

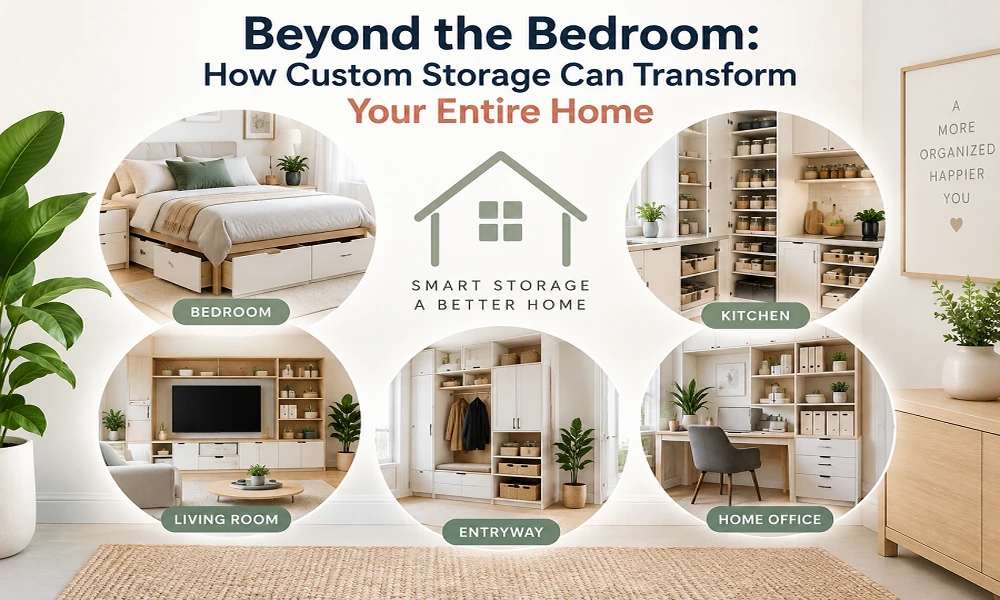
Clutter has a way of making even a spacious home feel cramped. When closets overflow, pantry items disappear behind one another, and the garage becomes a holding area for everything without a designated place, everyday routines take more time than they should. The problem is not always a lack of space. In many homes, the real issue is that the available space was never designed around the people using it.
Custom storage offers a more thoughtful solution. Rather than forcing a household to adapt to a generic shelf-and-rod layout, a custom system can be planned around the room, the items that need to be stored, and the way the family moves through the space. From closet remodels to pantries, laundry rooms, mudrooms, and garages, purpose-built storage can make a home easier to use while giving it a more polished appearance.
Why Standard Closets Often Fall Short
Many builder-grade closets include little more than a single hanging rod and one shelf. Although that basic layout technically provides storage, it rarely makes full use of the room. A large amount of vertical space may go unused, shoes collect on the floor, folded clothing gets stacked wherever it fits, and smaller accessories have no permanent home.
A closet remodel begins by looking at what the homeowner actually owns. Someone with a large shoe collection needs a different layout than someone who primarily stores long dresses, business attire, or folded casual clothing. Features such as double hanging sections, adjustable shelving, drawers, shoe storage, accessory organizers, and overhead compartments can divide the closet into useful zones.
Walk-in closets can benefit from a layout that uses multiple walls without interrupting movement through the room. Reach-in closets require a different strategy, often using carefully positioned shelves and hanging areas to make the contents easy to see and access. In either case, the goal is not simply to add more components. It is to create a system in which every part of the closet serves a clear purpose.
A Better Closet Can Improve Daily Routines
The benefits of a closet remodel are often most noticeable during busy mornings and evenings. When clothing, shoes, bags, and accessories each have an assigned place, it becomes easier to find what is needed and return items when they are no longer in use. That can reduce the time spent searching, rearranging piles, or moving one item to reach another.
Good closet design also makes organization easier to maintain. A homeowner may be able to clean and organize an inefficient closet temporarily, but clutter often returns when there is no practical place for everything. A customized layout addresses the reason the disorganization keeps happening. The finished space can look cleaner, but more importantly, it can continue working after the initial organizing session is over.
Custom Pantries Make Food Storage Easier to Manage
The kitchen is another area where thoughtful storage can make a significant difference. Deep pantry shelves may appear generous, but they can make smaller packages difficult to see. Fixed shelves can also leave large gaps above short containers while taller appliances or bulk items struggle to fit.
A custom pantry can be designed with shelf spacing and storage zones that match the household’s habits. Frequently used ingredients can stay within easy reach, while small appliances, serving pieces, snacks, canned goods, and bulk purchases can each have their own sections. Adjustable shelves help the space adapt as storage needs change.
Better visibility can also make grocery planning simpler. When homeowners can quickly see what they already have, they may be less likely to buy duplicate items or allow food to expire at the back of a shelf. The pantry becomes more than a place to put groceries; it becomes a functional part of meal preparation and household management.
Laundry Rooms Can Do More Than Hold Appliances
Even a compact laundry room can benefit from custom cabinetry and shelving. Detergent, stain treatments, cleaning products, towels, and household supplies often compete for limited space. Without an intentional layout, the tops of the washer and dryer can become the default location for everything.
Storage above or beside the appliances can keep supplies organized while preserving usable work surfaces. Depending on the room, a design might also include space for sorting, folding, hanging garments, or storing less frequently used household items. A well-planned laundry room helps contain visual clutter and supports each step of the laundry routine.
Mudrooms Help Control Clutter at the Door
Entry areas tend to collect the belongings people carry into and out of the home: shoes, backpacks, coats, sports equipment, umbrellas, and bags. A mudroom or drop zone can prevent those items from spreading into the kitchen and living areas.
Custom mudroom storage can assign a cubby, hook, shelf, or cabinet to each person or category of belongings. Open storage keeps daily essentials accessible, while closed cabinets can hide seasonal or less attractive items. In homes without a separate mudroom, a customized system may turn an underused wall or entry nook into an effective landing zone.
Garage Storage Can Reclaim Valuable Space
Garages frequently have considerable square footage but very little built-in organization. Tools, lawn equipment, holiday decorations, sports gear, and household overflow may end up on the floor or stacked in unstable piles. Over time, homeowners can lose room for vehicles and have difficulty finding items they know are somewhere in the garage.
Wall-mounted cabinets, shelving, and purpose-built storage can take advantage of vertical space while keeping the floor clearer. Dividing the garage into zones for tools, outdoor equipment, seasonal décor, and household supplies can make the entire area safer and more useful. The right design should also consider which items need frequent access and which can be stored higher or farther away.
Custom Storage Should Fit the Homeowner, Not Just the Room
Measurements are only one part of designing an effective storage system. A useful plan also considers what will be stored, who will use the space, which items should remain visible, and how the family’s needs may change. Material, finish, hardware, and accessory choices can then help the storage feel connected to the rest of the home.
Homeowners exploring custom closet and storage solutions from Up Closets can work with a designer to rethink closets and other hardworking areas throughout the home. A personalized design makes it possible to see how the available space could be used before moving forward with installation.
Start With the Space That Causes the Most Frustration
A whole-home organization project does not have to happen at once. It can begin with the area that creates the greatest daily inconvenience. For one household, that may be an overcrowded primary closet. For another, it may be a pantry that makes meal preparation difficult or a garage that can no longer hold a vehicle.
The best storage remodels solve specific problems. They use previously wasted space, make frequently used belongings easier to reach, and give the household a realistic way to stay organized. When a system is designed around daily life, the result is not merely a better-looking room. It is a home that functions more smoothly from morning to night.
