

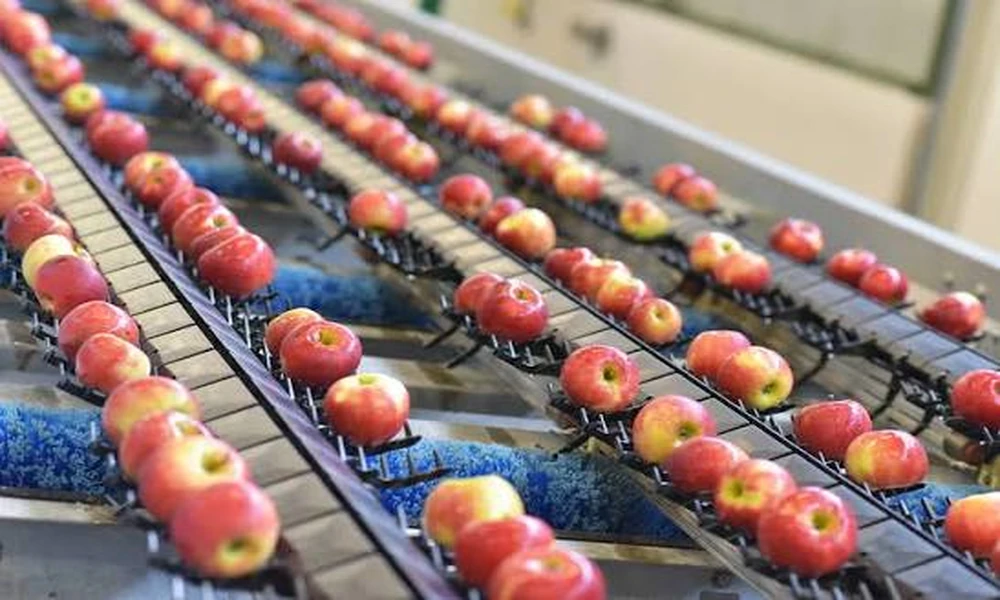
The hum of a food processing plant isn’t just the sound of production, it’s the signature of an intricate system where every wall, corridor, and doorway matters. Architecture does more than provide shelter; it shapes how food plants operate, how safe they are, and how efficiently they can adapt to the demands of the modern market.
Architectural Foundations of Food Plant Design
Functionality is at the heart of every successful food plant. The layout must anticipate not just the current production needs but also changing technologies and evolving safety standards.
Key Principles Driving Workflow Efficiency
Designing for workflow efficiency means more than open spaces. Architects must consider the sequence of operations, minimizing unnecessary movement of personnel and products. This often involves linear or circular layouts that mirror the actual production flow from raw ingredient intake to shipping.
Ensuring Safety Through Structural Planning
Food safety begins with structural planning. Walls, floors, and ceilings need materials that are easy to clean and resistant to bacteria. Separation of critical zones, like raw and finished product areas, prevents cross-contamination. Thoughtful placement of hand wash stations and sanitation rooms keeps food safety top of mind.
Streamlining Workflow: Architectural Strategies in Action
Well-planned architecture reduces bottlenecks and supports staff in getting the job done right, every time.
Layout Optimization for Smooth Production Flow
A poorly designed layout can cause delays, confusion, and safety hazards. An optimized layout, on the other hand, ensures logical progression of goods, clear signage, and easy access between process areas. For high-throughput facilities, wide corridors and minimal physical barriers allow forklifts and conveyors to operate safely and smoothly.
Material Handling and Storage Solutions
Efficient storage design includes racking systems that maximize space while keeping high-turn items accessible. Dedicated paths for material movement avoid overlap between incoming raw ingredients and outgoing finished goods, lowering the risk of contamination.
Integration of Technology and Automation
As automation becomes the norm, architectural plans must accommodate robotics, automated guided vehicles, and sensors. These require additional clearances, reinforced floors, and future-ready infrastructure.
Safety First: Architecture’s Role in Risk Reduction
Food safety is never accidental. It’s engineered into the very bones of the building.
Designing for Contamination Prevention
Architects employ zoning, airlocks, and persistent positive airflow to protect high-risk areas. Surfaces must withstand aggressive cleaning regimens, and joints or corners are rounded for easier sanitation.
Fire Safety and Emergency Egress Planning
Fire suppression systems, clear emergency exits, and visible escape routes are baked into the design. In high-moisture environments, slip-resistant flooring and proper drainage prevent accidents.
Ergonomics and Worker Well-being
Good design cares for both product and people. Natural lighting, noise reduction measures, and thoughtfully placed rest zones improve morale and reduce fatigue.
Case Study: Canada Bread Facilities
Nowhere is the impact of architecture clearer than in real-world projects.
Montreal Plant: Balancing Capacity and Safety
Canada Bread’s Montreal facility demonstrates how maximizing output doesn’t have to come at the expense of safety. Architects created distinct, separated lines for allergens and non-allergens, reducing risk while accommodating complex production schedules.
Québec and Woodstock Sites: Workflow Innovations
At the Québec and Woodstock locations, workflow was optimized through dedicated pathways and strategic storage placement, eliminating cross-traffic and streamlining order fulfillment.
Case Study: Maple Leaf Winnipeg and Cargill Plants
Enhancing Meat Processing Efficiency
The Maple Leaf Winnipeg plant leveraged open production spaces and advanced material handling systems to maintain high throughput. In a sector where seconds count, thoughtful architecture keeps processes moving without sacrificing control.
Architectural Solutions for Biohazard Management
At both Maple Leaf and Cargill, dedicated zones for raw and cooked products, along with robust HVAC systems, minimize biohazard risks. Architectural integration of air barriers and decontamination rooms is critical, especially in high-volume meat processing.
Sustainable and Future-Proof Design Considerations
Looking ahead, food plant architecture must reconcile efficiency with environmental stewardship.
Energy Efficiency and Environmental Impact
Designing with natural light, high-efficiency HVAC, and water recycling reduces operating costs and environmental footprint. Green roofs and insulated walls add extra layers of energy conservation.
Flexible Spaces for Evolving Industry Needs
Adaptable plant layouts can accommodate changing product lines and new technologies, future-proofing investments and reducing costly overhauls.
Collaborative Design: Architects, Engineers, and Operators
The Importance of Multidisciplinary Coordination
No single discipline can address all challenges. Regular collaboration between architects, engineers, and plant operators produces solutions that are practical, safe, and innovative. Open communication ensures the realities of day-to-day operation inform every blueprint.
Lessons Learned from Project Implementation
Unforeseen issues often arise during construction. Teams who adapt quickly and keep end-users involved throughout the process consistently deliver better results.
Measuring Success: Outcomes of Architectural Enhancements
Improvements in Productivity and Safety Metrics
Many food plants report measurable improvements post-renovation. Increased output per hour, reduced worker injuries, and lower contamination incidents are often traced directly to architectural upgrades.
Long-Term Benefits and Industry Trends
The benefits go beyond immediate metrics. Plants designed with safety and workflow in mind experience fewer recalls, attract top talent, and are better positioned to navigate future changes. For those seeking expertise in this arena, Stendel + Reich food plant architects have a portfolio demonstrating the real-world impact thoughtful design can have.
Ultimately, the best food plant architecture blends science, foresight, and hands-on experience, creating environments where products are safer, jobs are easier, and success is built into the structure itself.
